

Across the global cultural landscape, the contemporary museum has entered a phase of expansion that is as much ideological as it is architectural. Openings in recent years have increasingly foregrounded decentralisation, permeability, and the collapse of rigid distinctions between archive, studio and public space. The announcement of Powerhouse Parramatta, opening in Sydney in late 2026, sits firmly within this recalibration. It is positioned as the most significant cultural infrastructure project in Australia since the Sydney Opera House, yet its ambitions are unmistakably global in tone. Rather than reinforcing institutional centrality, it participates in a wider rethinking of how museums might operate within rapidly shifting urban and cultural geographies. This framing places Parramatta within a moment defined by expansion, where museums are conceived as active civic instruments rather than static repositories.
This sense of momentum is visible across a series of recent museum openings and transformations that have collectively redefined how cultural institutions present themselves to the public. In London, V&A East Storehouse has introduced a radically open model of access, transforming storage into a public experience and allowing visitors to move through collections at unprecedented scale. In Rotterdam, the Depot Boijmans Van Beuningen has already set a precedent for transparent collection display, turning the logic of conservation itself into an architectural language of visibility. In Paris, the Bourse de Commerce – Pinault Collection has reactivated a historic trading hall as a contemporary art space shaped by immersive installations and rotating curatorial frameworks. In Copenhagen, the Louisiana Museum of Modern Art continues to refine the relationship between sculpture, landscape and sea-facing architecture, offering a model of spatial calm within modernist expansion. In New York, the renewed presentation strategies at the Solomon R. Guggenheim Museum reaffirm the museum as a choreographed spatial experience where movement and perception are inseparable. Together, these institutions signal a shared global condition in which museums are becoming experiential, and more embedded in the everyday rhythms of their cities.
Within this evolving field, Powerhouse Parramatta is shaped by Franco–Japanese architects Moreau Kusunoki with Genton as local collaborators, producing a building defined by continuity rather than hierarchy. Its 30,000 square metres unfold as an interconnected system of galleries, learning environments and public spaces that encourage movement across disciplines. Instead of presenting culture through a singular narrative, the architecture distributes attention across multiple points of encounter. This allows visitors to navigate the building in ways that feel open-ended, where meaning is formed through experience. The result is an environment that privileges discovery over fixed interpretation.
The museum’s location on Dharug land in Parramatta, Western Sydney, is central to its identity and conceptual orientation. Rather than functioning as a peripheral extension of Sydney’s cultural infrastructure, Parramatta is treated as a major civic and cultural centre in its own right. The museum is therefore embedded within a rapidly evolving urban landscape defined by demographic diversity, migration and ongoing transformation. This context informs not only the building’s programming but also its ambition to reflect the complexity of the city around it. The institution becomes, in effect, a mirror of its environment, shaped continuously by the cultural dynamics of Western Sydney. The internal programme reflects this sense of openness through a layered combination of exhibition, production and public engagement. Seven large-scale gallery spaces are complemented by digital studios, a cinema and a 600-seat theatre, forming a multi-use cultural ecosystem. A rooftop garden extends the building into landscape, offering moments of pause above the density of programmed activity. Residential studios are embedded within the institution, allowing artists, scientists and researchers to live and work inside the museum itself. This integration of production and display dissolves conventional separations between making and exhibiting, reinforcing the museum as a site of ongoing cultural activity.

Education is a central pillar of the institution through the Lang Walker Family Academy, which brings STEM learning into direct contact with cultural programming. Designed as a fully embedded educational environment, it includes accommodation for students and teachers, enabling immersive, extended engagement. This approach aligns with a broader international shift in which museums are increasingly positioned as long-form learning environments rather than short-term exhibition spaces. Within Parramatta, education is not an adjunct function but a structural principle shaping the entire institution. The museum becomes a site where knowledge is continuously produced, tested and shared. This expansion of cultural scope is further expressed in the Vitocco Family Kitchen, a 200-seat culinary space designed for live demonstration and public participation. Here, food is treated as a cultural medium, connecting agricultural production, culinary practice and audience engagement within a shared environment. Chefs and producers work in direct dialogue with visitors, collapsing the boundary between preparation and experience. The kitchen becomes a space of exchange where sensory engagement is central to cultural understanding. Here, the museum extends its curatorial language beyond visual art.
Environmental thinking is embedded throughout the building’s design and operation. Powerhouse Parramatta will open as a net-zero emissions institution and is the first public building in Australia to achieve a 6 Star Green Star rating under the Green Building Council of Australia’s updated framework. Systems for water harvesting, renewable energy and zero-waste exhibition design are integrated into both infrastructure and visitor experience. Rather than being hidden, these systems are made visible. Principles of Caring for Country, developed in collaboration with First Nations communities, further embed ecological and cultural responsibility within the institution’s foundations.
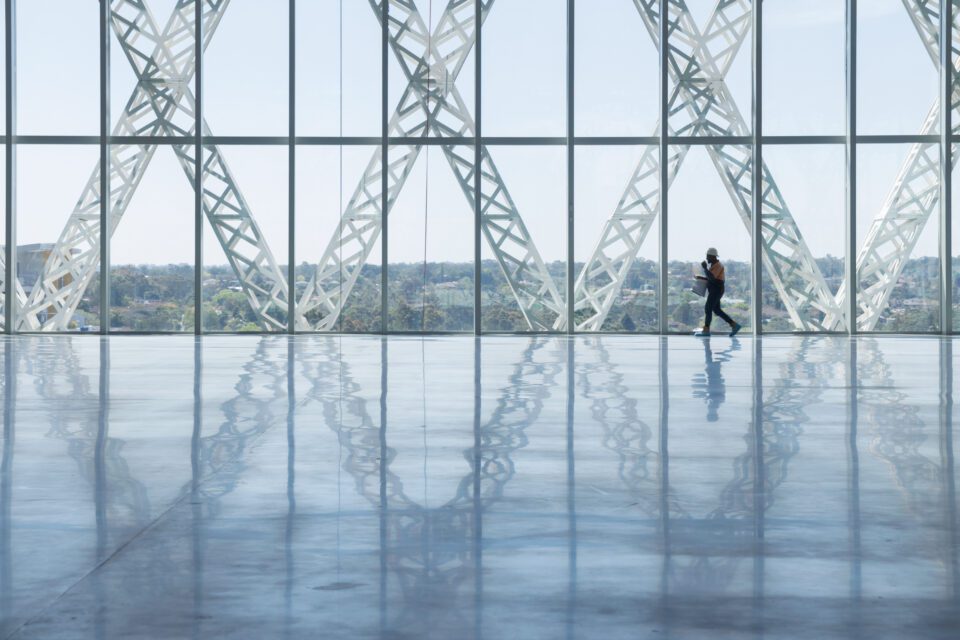
The Parramatta project forms part of a wider $1.4 billion AUD renewal programme across Powerhouse sites, including Ultimo, Castle Hill and Sydney Observatory. This networked structure positions the museum as a distributed cultural system rather than a single destination. Its collection of more than half a million objects continues to be activated through exhibitions, research initiatives and expanding digital access. The emphasis on connectivity ensures that each site contributes to a broader institutional ecology. Chief Executive Lisa Havilah describes the institution as a “new generation museum.”
In the wider field of contemporary museum development, Parramatta sits within a period of sustained experimentation and reinvention. The Guggenheim in New York continues to demonstrate how spatial sequencing can shape interpretive experience, while V&A East Storehouse in London redefines access through transparency and open storage systems. Depot Boijmans Van Beuningen in Rotterdam has already demonstrated how conservation and display can coexist within a single visible infrastructure. Bourse de Commerce in Paris foregrounds immersive curatorial environments that transform historic architecture into contemporary platforms for installation-based practice. The Louisiana Museum of Modern Art offers a contrasting model, where landscape and architecture merge. Across these examples, a shared emphasis emerges: museums are increasingly conceived as active systems rather than static buildings.
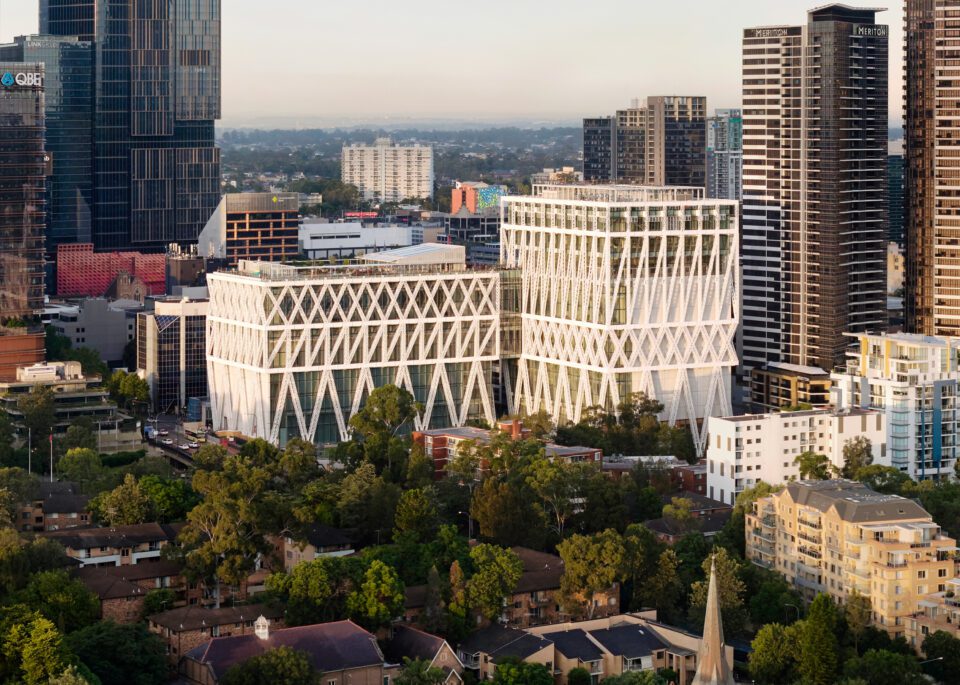
Within this constellation, Powerhouse Parramatta contributes a distinct articulation grounded in civic integration and institutional openness. It brings together education, ecology, production and exhibition within a single interconnected framework. Rather than separating these functions, it allows them to coexist and overlap, producing a layered cultural environment. The museum becomes a space where different forms of knowledge are actively generated. This approach reflects a broader shift towards institutions that are shaped as much by participation as by curation. As its opening approaches in later this year, Powerhouse Parramatta stands as part of a global moment in which museums are being reimagined as dynamic infrastructures. Its significance lies in its ability to hold multiple roles simultaneously without reducing them to a single narrative. Architecture, education, environment and cultural production are interwoven into a continuous system of exchange. Rather than concluding with a fixed identity, the museum is designed to evolve alongside the city it inhabits. In this sense, it enters the global museum landscape as an active and unfolding proposition for how culture might be lived in the decades ahead.
Powerhouse Parramatta will open in Western Sydney in Late 2026: powerhouse.com.au
Words: Shirley Stevenson
Image Credits:
1&5. Powerhouse Parramatta Drone Image. Powerhouse studio.
2. Powerhouse Parramatta Construction, September 2025. Photo: Nic Walker.
3. Powerhouse Parramatta Drone Image. Powerhouse studio.
4. Powerhouse Parramatta Construction, September 2025. Photo: Iwan Baan.